

Home · The chalet
The chalet
Everything Bledule has
Five bedrooms, three bathrooms, a kitchen with a table that seats twelve, a sauna, a hot tub and a covered terrace with a grill.
Ground floor
Living room, kitchen and the stove
The ground floor holds the living room with a fully equipped kitchen, a small wine fridge for 18 bottles, a bean-to-cup coffee machine and a large table that comfortably seats 12 people. Four more chairs stand around the kitchen island.
The living room is built around a heavy tiled stove made by a local stove maker — on a winter or rainy morning it warms the whole house through. A comfortable sofa faces the windows, for lounging or for watching the Krkonoše hills.
A large pantry next to the living room takes the food shopping. There is also a separate toilet on this floor.

Wellness
Sauna, relaxation room and a rainfall shower
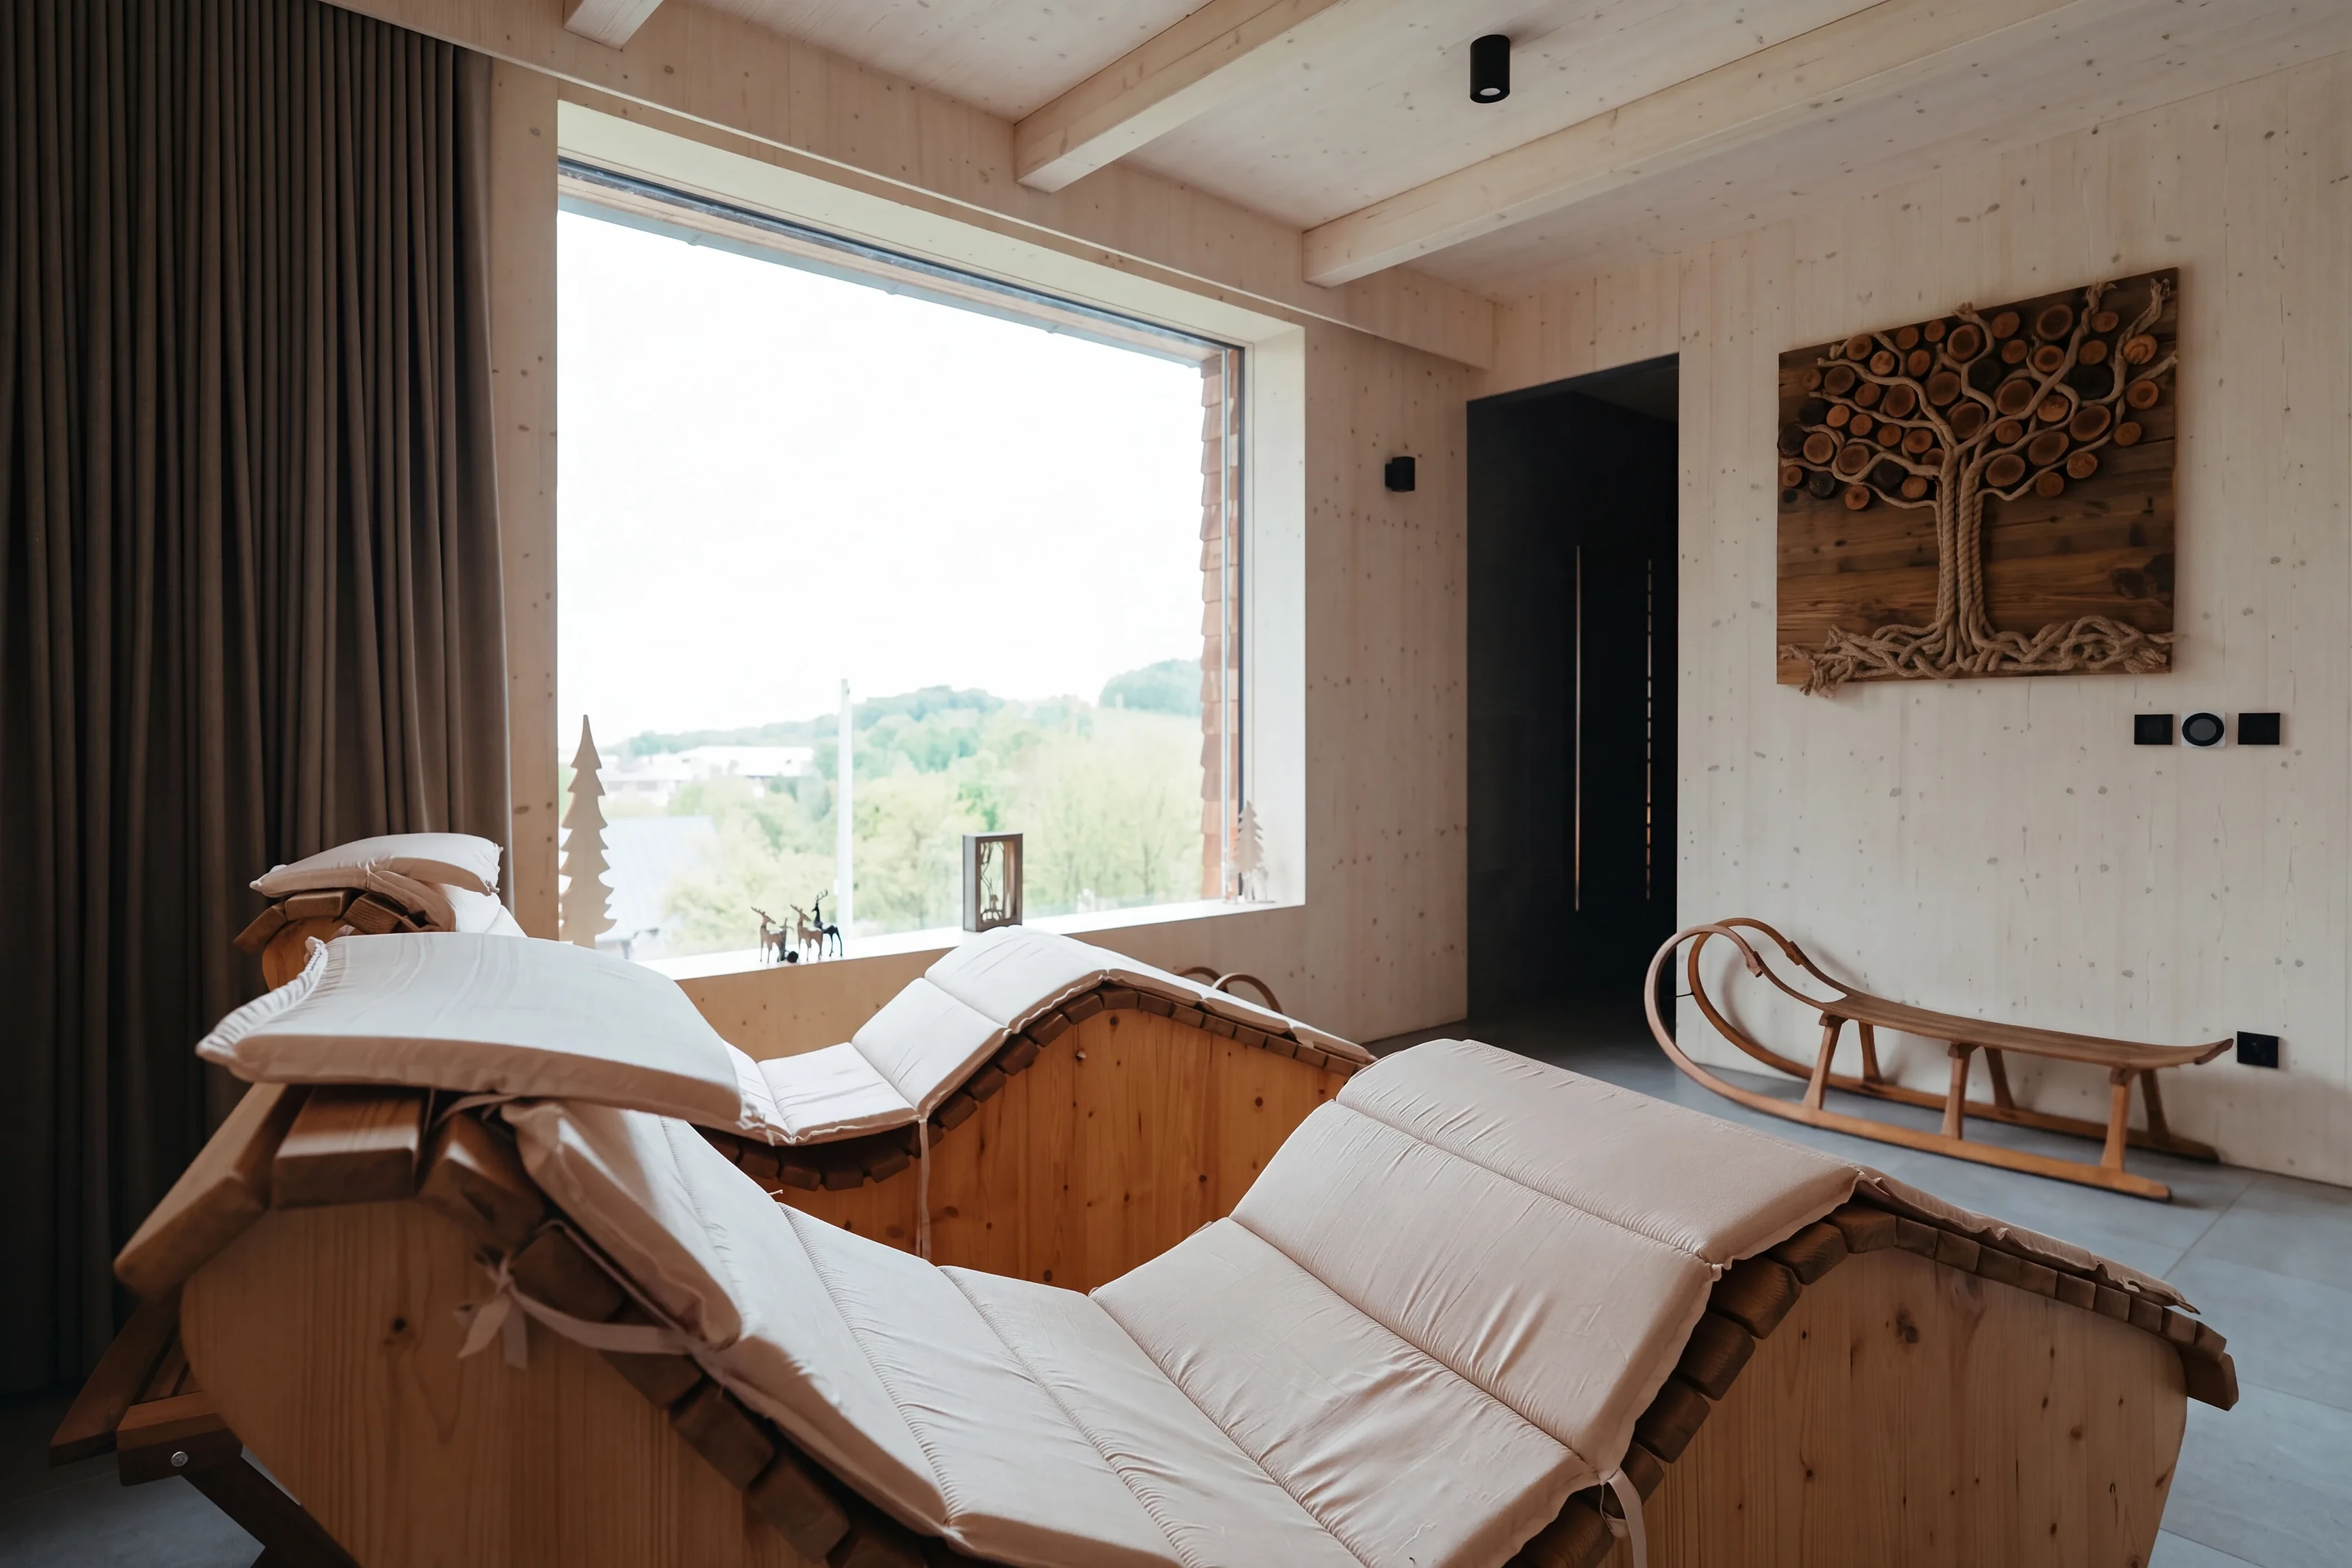
The ground floor also holds a sauna for 6 people with a relaxation room and a bathroom with a walk-in rainfall shower. The sauna is built from old timber and, together with essential sauna oils, it is genuinely relaxing.
Next to it is a utility room with a washing machine, a dryer and a drier for 6 pairs of ski boots or wet shoes. A bench for waxing and preparing skis can be used by arrangement.
- Sauna built from old timber, six places
- Relaxation room with loungers
- Bathroom with a walk-in rainfall shower
- Drier for six pairs of ski boots, washer and dryer
Upper floor
Five bedrooms and three bathrooms
Bledule sleeps up to 14 people. There are 5 bedrooms upstairs: 2 for three people, 2 for two people and 1 for four, with a double bed and a bunk bed. Every bedroom has a TV with satellite channels.
Upstairs there are two bathrooms with a shower and a toilet, and a third bathroom with a toilet and a bidet.


Outside
Terrace, hot tub and a fire pit with a cauldron
Bledule is built on a slope in a meadow, which gives it plenty of privacy. On the western side there is a large covered terrace with a big table and a gas grill, reached straight from the kitchen. Firewood for the stove is stacked in the store.
On the far side of the terrace there is a shower and a hot tub with filtration, a bubble bath and coloured lighting. Two teak benches and four folding wooden loungers stand on the terrace.
On the eastern slope, behind a small copse, there is a fire pit with seating, also set into the ground. A 25-litre cauldron with all its accessories is there for cooking — and if you like, we can prepare beef goulash or bean soup with smoked meat in advance.
Floor plans
How the house is laid out
When fourteen of you travel together, it helps to know in advance who sleeps where. Click a plan to enlarge it.
Getting there and parking
- Parking for 6 cars right at the house
- Reachable by car all year round
- In winter bring snow chains, or come in a 4×4
- Semily and Jilemnice are both under 10 minutes by car
- The village pub U Tichánků is open at weekends
- The nature trail „Vlček, který nekouše" starts in the village
Available dates
Check the calendar and ask for your dates
We keep availability in a public calendar, so you can see straight away when Bledule is free. We usually answer enquiries the same day.
- The whole house for your group alone, up to 14 people
- Energy, firewood, bed linen, towels, sauna and hot tub are included
- 50 % deposit on booking, the rest 30 days before arrival
- Parking for 6 cars at the house, reachable all year round